Steamboat Springs City Council sends 12th and Yampa development proposal back to Planning Commission
Majority of councilors cite concerns over the project's mass and scale

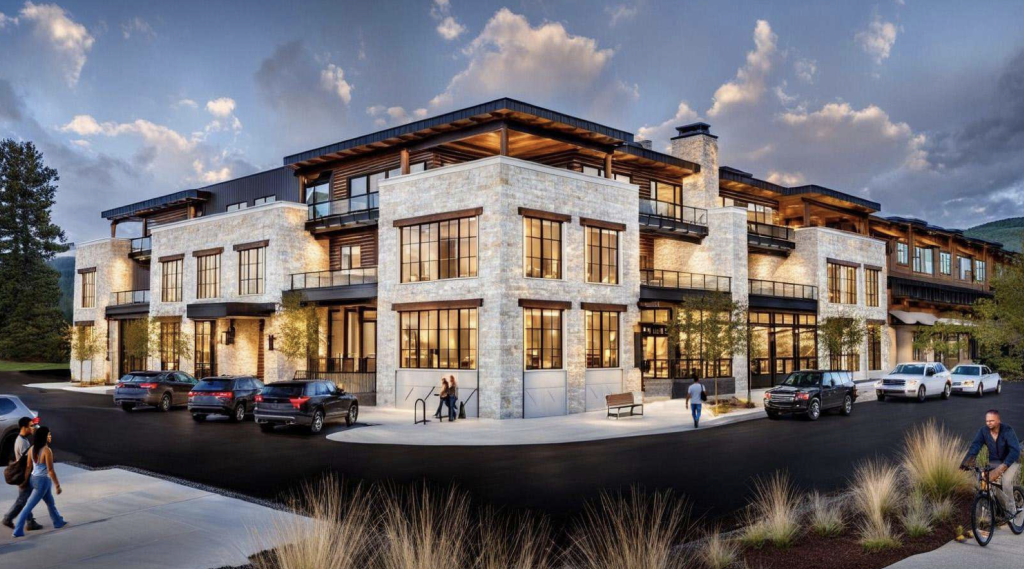
Courtesy photo/Vertical Arts Architecture
The Steamboat Springs City Council voted 4-3 on Tuesday night to send local entrepreneur Collin Kelley’s proposed mixed-use development at 12th and Yampa streets back to the city Planning Commission, citing concerns over the project’s overall size, design and the cumulative impact of nine requested variances.
The decision marks a second round of scrutiny for the 12th and Yampa Residences project following a 2-2 vote at the Planning Commission last month that advanced it to council without a firm recommendation.
The city planning department had recommended approval to the commission, arguing the project meets development plan criteria despite deviations from certain zoning standards.
The 0.4-acre site, adjacent to Little Toots Park and Waterside Village Condominiums and parallel to the Yampa River, was formerly home to Orange Peel Bicycle Service — now located at Steamboat Basecamp — and the Double Z Bar & BBQ, which closed in 2021.
The proposal notes the design of the structure “respects and maintains the character of the Old Town neighborhood” through both its scale and Western-style palette, complementing the “surrounding built environment while bringing renewed vibrancy to the terminus of Yampa Street.”
While the Community Development Code sets limits on building size, height and placement to maintain downtown’s character, the developers are requesting nine major variances.
With the variances, the building would reach 41 feet 6 inches tall, exceeding the 38-foot limit for structures with residences on top. The project would also cover 95% of the lot (exceeding the maximum 85% allowable by code standards) with a floor-area ratio of 246.6% (exceeding the maximum allowable 200% limit), allowing more building footprint and interior space to tuck parking inside.
The developers are also seeking zero setbacks from the streets, up to 28 feet high, where code requires a 10-foot minimum and partial upper-story setbacks.
Other requests involve variations in glazing amounts and building massing patterns, using 18- to 48-foot segments instead of the traditional 25-foot increments.
The two-hour discussion highlighted simmering tensions between Steamboat’s adopted zoning code — which prevails in quasi-judicial decisions — and aspirational guidance documents like the Community Canvas and downtown plans, which remain uncodified.
Public comment tilted heavily in favor of the project, with about a dozen supporters praising Kelley’s community contributions.
Councilors disclose developer correspondence
Amid Senior Planner Toby Stauffer’s opening of the discussion, Councilor Bryan Swintek interrupted to disclose a recent phone call he received from Kelley, who wanted to discuss the proposal.
Four other councilors — including Council President Steve Muntean and Councilors Gail Garey, Dave Barnes and Michael Buccino — then chimed in to state they had received phone calls from the applicant as well. All five councilors described redirecting conversations away from project specifics toward general policy or planning staff.
Swintek expressed unease at the volume of contacts — unprecedented in his experience — questioning whether Kelley had been informed of quasi-judicial rules prohibiting off-record influence.
“I’ve never been in a position where five people have been spoken to,” said Swintek. “This doesn’t feel particularly right or fair.”
City Attorney Dan Foote explained councilors act as judges in such hearings, basing decisions solely on public testimony to ensure impartiality and rebuttal opportunities.
“It is not unlawful for someone to contact you … but you do need to decline,” Foote said, adding the unusual outreach warranted no recusals as no substantive project discussions occurred.
Stauffer then summarized the project: a three-story building with eight residential units above a 5,000-square-foot restaurant, enclosed parking and streetscape enhancements along both streets. The generally flat site sits in a FEMA-designated 500-year floodplain, addressed by elevating the structure.
Despite the nine requested variances, Stauffer said staff’s recommendation is “based on the development meeting standards and acceptable alternatives to the standards, which allow this project to meet criteria for approval.”
The project aligns with downtown urban infill character, staff found, though guidance plans like the Community Canvas informed but did not dictate review.
Council probes variances; Kelley speaks
Councilors zeroed in on the variances.
Councilor Amy Dickson questioned pursuing height variances — tied to floodplain elevation and chosen ceiling heights — rather than an “unnecessary hardship” claim, which staff views as legally precarious absent total development infeasibility.
“There are probably alternate ways for a building to be built on that property to come closer to those standards,” Stauffer said.
Swintek challenged staff’s references to nearby buildings’ character — allowed under variance criteria — contrasting past staff advice against such comparisons in other cases, like a neighborhood garage dispute.
Stauffer responded that surrounding context is one factor among specific alternatives met after two review rounds — not the sole basis.
Buccino asked about collaboration intensity with so many variances. Stauffer described an iterative analysis: applicants submit plans, staff comments on standard intent, refining holistically — though some projects accrue too many deviations to fit.
Kelley, a first-time developer and the chef behind local restaurants Primrose and Cypress, framed the project as essential evolution for a sales- and lodging-tax-reliant town, noting that “if you’re not growing and evolving your town, you’re dying.”
He advocated the variances as tools resolving code-plan conflicts, creating lasting designs over strict codification.
“We’re committed and we’re invested in this town. We’re on boards left and right. We’re invested in its viability, its vibrancy,” he said. “If we’re forced to sell the land, who’s going to buy it?”
“We could end up with some out-of-state developer who comes in from Chicago and puts a soulless, wedding-cake stacked building on there, sells it for millions of dollars and leaves, having never really invested in the fabric of our community,” he continued.
“We don’t know,” he added. “But approval of this project tonight, I think, represents an opportunity for you as our council to advance the adopted city planning goals, setting a precedent in a manner that is responsible, international and forward-looking.”
Public testimony favors project; council debates scale
Public comment underscored divisions, with around a dozen supporters lauding Kelley’s overall investments.
Local realtor Chris Paoli, advocating for local owners, said profit-driven developers would skimp on quality materials, commercial space and public parking amid Yampa’s shortages — using variances as “extortion” leverage for inferior results.
Chris Dillenbeck, owner of FM Light & Sons, prioritized the additional parking the development would create, some of which could be available to the public, over variance headaches.
Local business owner Doug Starkey and Windler Ranch owner Laurie Windler, among others, hailed the Kelley family’s contributions to businesses, schools and Routt County Fair youth.
“I’m regularly amazed by the amount of hard work these two individuals put into their multiple businesses, their schools and their family,” said Starkey, summating the sentiments of many.
“I’m sure with these two at the helm, (this project) will be another success for Steamboat Springs.”
Opponents fixated on mass, with local resident Bill Jamison urging code-only review.
“You can pull at the heartstrings of a local developer, a local entrepreneur, but that’s not grounds to approve these variances,” he said. “Variances are given out in this community like jelly beans, and this is where you’ve ended up: nine variances.”
“I agree, a lot of them can probably be justified,” he added, “but you can’t justify the mass and zero (foot) setback on this site or this size building.”
Former Councilor Joella West noted past comments from community members that “Steamboat is losing its soul,” noting that, upon looking at the renderings of the development, “I know it when I see it.”
“While I’m absolutely sure that Collin has created a sound business plan, I don’t think that the city’s never-ending search for additional revenue should be allowed to destroy the soul of Steamboat on this beloved block of Yampa,” she said, also noting concerns with the size and scale of the project, urging council to remand the proposal back to the Planning Commission.
Michelle Caragol, Waterside’s ex-developer, called the corner community-defining, warranting restraint on height and setbacks over “getting as much as you possibly can” out of the lot.
Dickson, Swintek, Garey and Councilor John Agosta all expressed continued concerns with the mass of the building, advocating for sending it back to another Planning Commission vote — where, hopefully, all commissioners will be in attendance — while Buccino and Councilor Dave Barnes decried “re-litigating” the commission’s 2-2 vote.
Council ultimately voted 4-3, with Buccino, Barnes and Muntean opposed, to send the proposal back to the Planning Commission. The proposal will now go back to the commission in the coming months for a review and another vote.






Support Local Journalism
Support Local Journalism
Readers around Steamboat and Routt County make the Steamboat Pilot & Today’s work possible. Your financial contribution supports our efforts to deliver quality, locally relevant journalism.
Now more than ever, your support is critical to help us keep our community informed about the evolving coronavirus pandemic and the impact it is having locally. Every contribution, however large or small, will make a difference.
Each donation will be used exclusively for the development and creation of increased news coverage.